
- Mobile NO: +91 98336 40613
- Send Your Mail At: sales@adfastcomponents.com
Menu
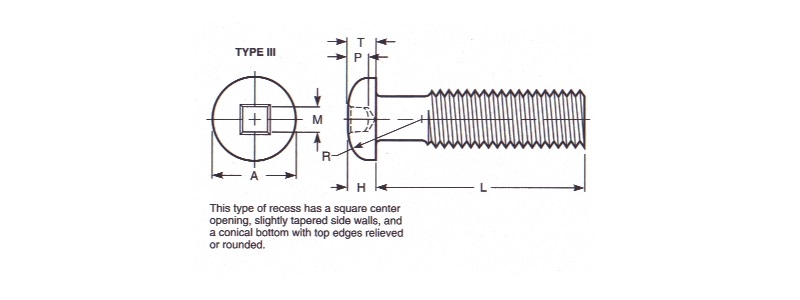
| Nominal Size or Basic Screw Diameter | Head Diameter, A | Head Height, H | Recess Across Flats, M | Recess Depth, T | Recess Size | Recess Penetration Gaging Depth | |||
|---|---|---|---|---|---|---|---|---|---|
| Max | Min | Max | Min | Max | Min | ||||
| 3 | 0.187 | 0.169 | 0.078 | 0.067 | 0.070 | 0.066 | 0 | 0.038 | 0.028 |
| 4 | 0.211 | 0.193 | 0.086 | 0.075 | 0.070 | 0.066 | 0 | 0.038 | 0.028 |
| 5 | 0.236 | 0.217 | 0.095 | 0.083 | 0.091 | 0.106 | 1R | 0.065 | 0.050 |
| 6 | 0.260 | 0.240 | 0.103 | 0.091 | 0.091 | 0.096 | 1R | 0.065 | 0.050 |
| 8 | 0.309 | 0.287 | 0.120 | 0.107 | 0.112 | 0.115 | 2R | 0.075 | 0.060 |
| 10 | 0.359 | 0.334 | 0.137 | 0.123 | 0.112 | 0.115 | 2R | 0.075 | 0.060 |
| 12 | 0.408 | 0.382 | 0.153 | 0.139 | 0.133 | 0.143 | 3R | 0.95 | 0.080 |
| 1/4 | 0.472 | 0.443 | 0.175 | 0.160 | 0.133 | 0.143 | 3R | 0.095 | 0.080 |
| 5/16 | 0.590 | 0.557 | 0.216 | 0.198 | 0.191 | 0.194 | 4R | 0.100 | 0.085 |
| 3/8 | 0.708 | 0.670 | 0.256 | 0.237 | 0.191 | 0.194 | 4R | 0.100 | 0.085 |
Notes :